


Articles
Why Air Balancing Matters: Ensuring Comfort and Efficiency

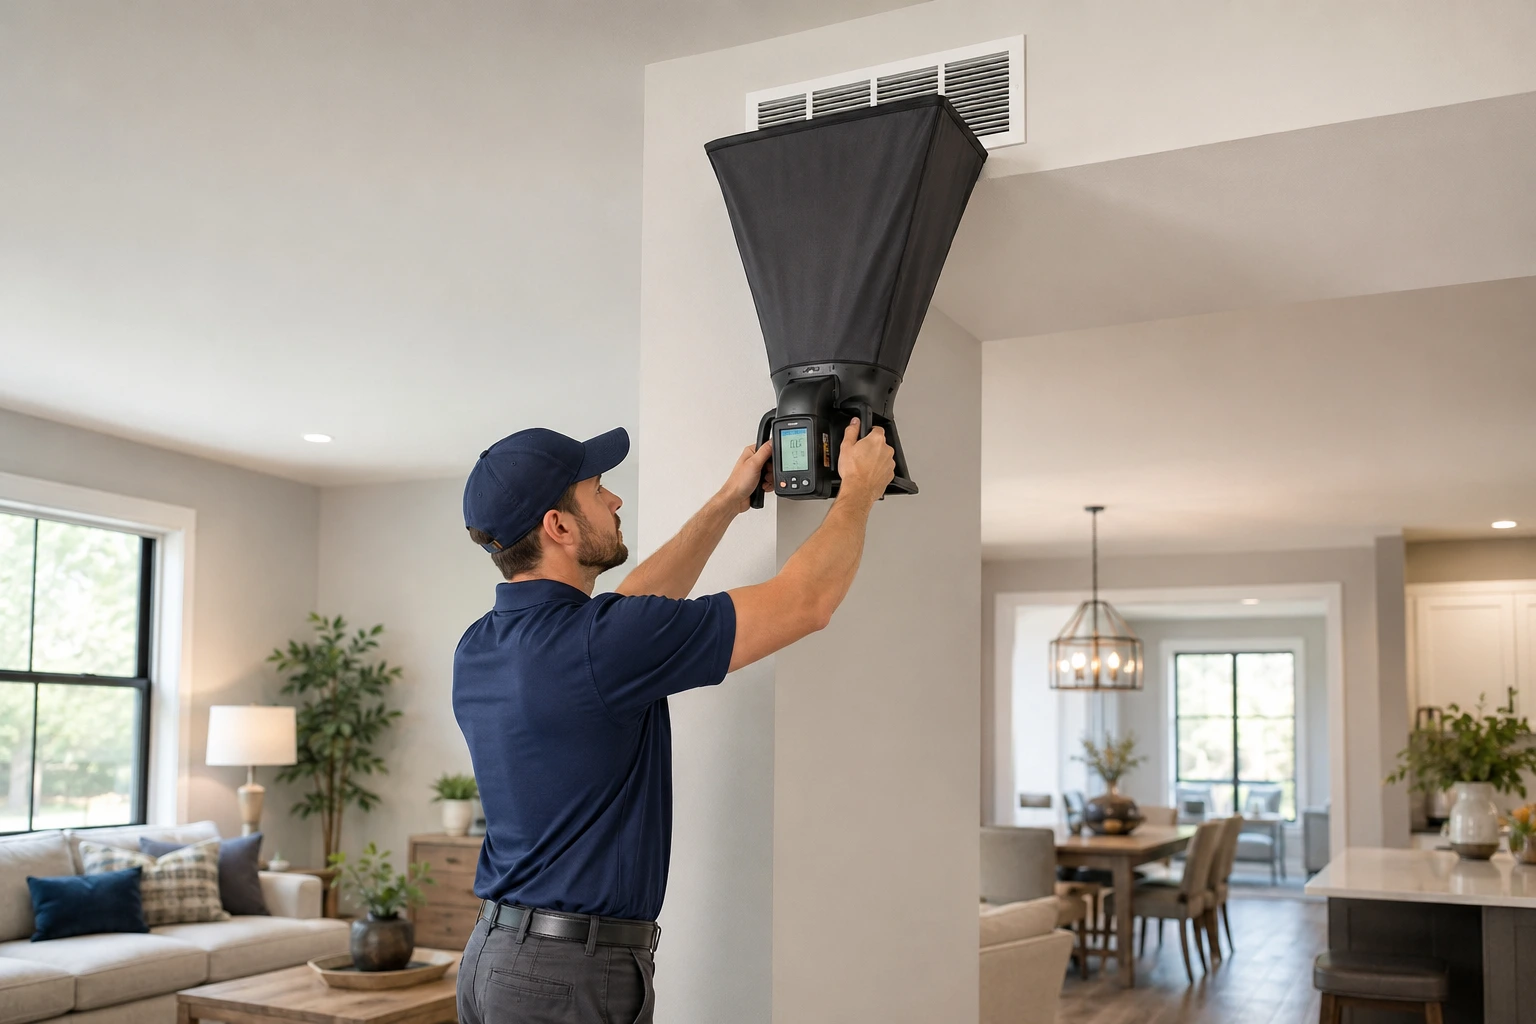
Why Air Balancing Matters is simple: an HVAC system can only deliver real comfort when the right amount of conditioned air reaches the right rooms at the right time. A powerful furnace, heat pump, or air conditioner cannot solve uneven airflow by itself. When airflow is out of balance, some rooms feel stuffy, others stay too hot or too cold, energy bills rise, and equipment works harder than it should.
| Key Point | What It Means |
|---|---|
| Main problem | Uneven room temperatures, weak airflow, pressure issues, and wasted energy |
| Core solution | Measure, adjust, and balance HVAC airflow across supply and return paths |
| Best results | Better indoor comfort, improved HVAC performance, lower energy waste |
| Applies to | Homes, offices, retail spaces, schools, healthcare buildings, and facilities |
| Professional term | Testing, Adjusting, and Balancing, often called TAB |
What Air Balancing Really Means
Air balancing is the process of testing and adjusting an air distribution system so each space receives the airflow it was designed to receive. In practical terms, it means a technician measures air coming from supply registers, checks return airflow, reviews static pressure, and adjusts dampers, fan settings, or duct conditions until the system performs more evenly.
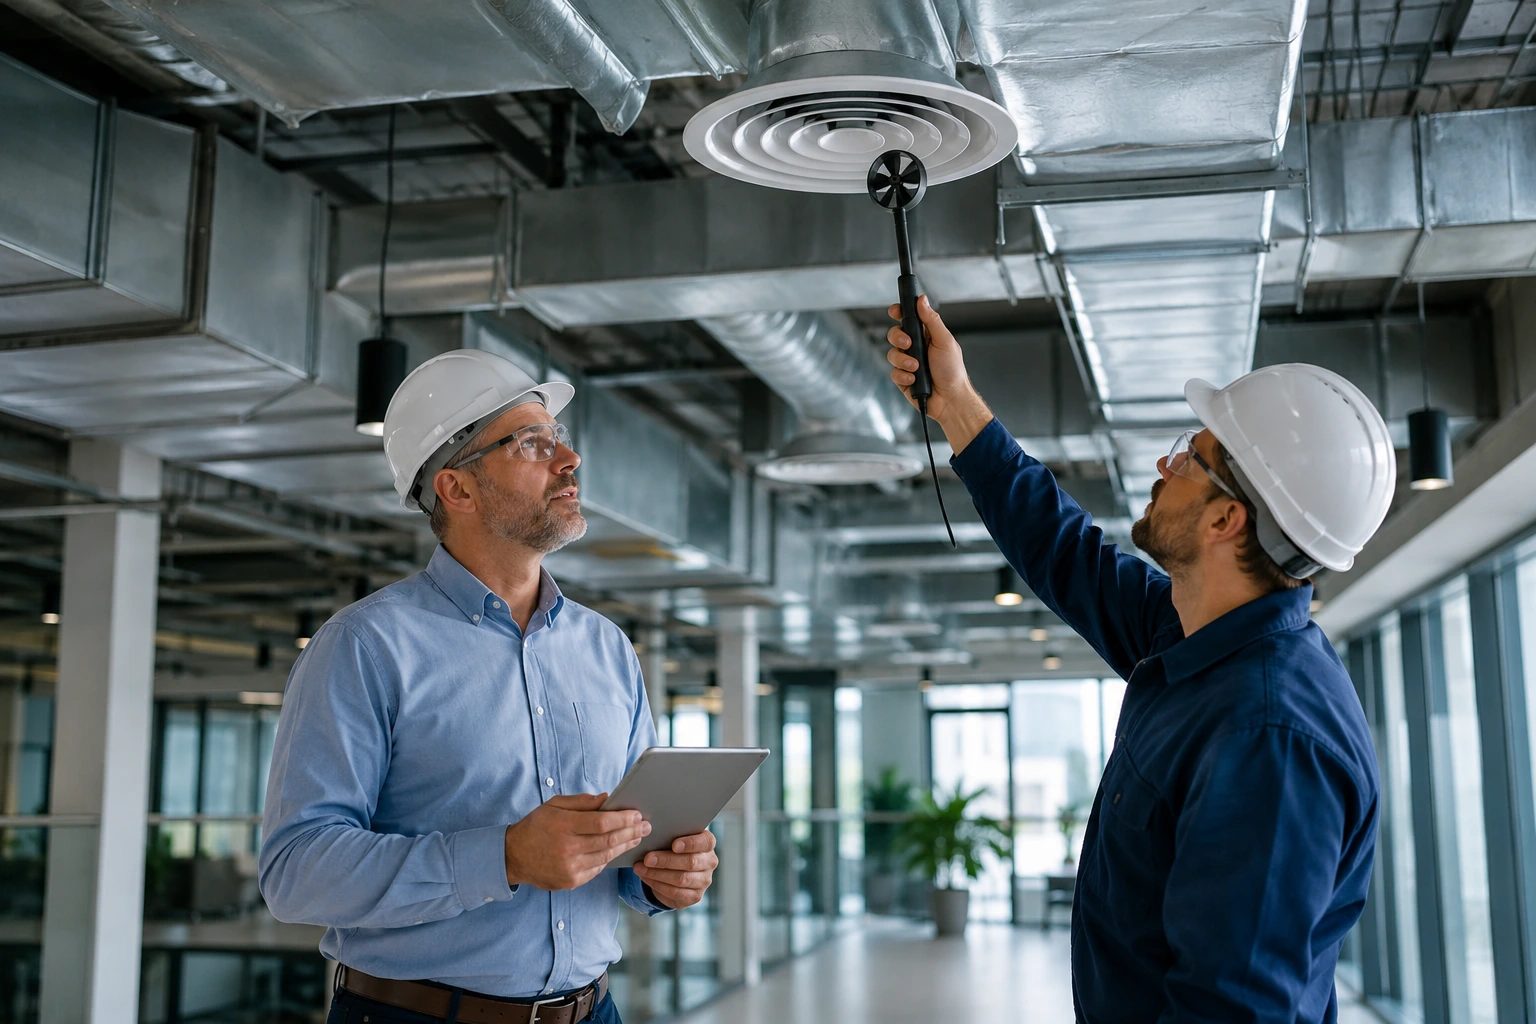
NEBB describes Testing, Adjusting, and Balancing as a process used to verify and fine-tune HVAC performance, especially in ductwork. That matters because airflow problems are often invisible until comfort complaints begin. A room may have a thermostat nearby, but the thermostat only reads one location. It does not prove that every bedroom, office, conference room, or tenant space is getting the right air volume.
In residential buildings, air balancing may correct hot upstairs rooms, cold additions, noisy vents, or weak return airflow. In commercial buildings, commercial HVAC balancing is often part of commissioning, tenant improvement work, energy upgrades, or comfort troubleshooting.
Why Some Rooms Feel Too Hot or Too Cold
Uneven room temperatures are rarely random. They usually come from airflow resistance, duct layout, pressure imbalance, blocked registers, dirty filters, duct leakage, or equipment settings that no longer match the building’s needs.
For example, a long duct run to a far bedroom may lose pressure before air reaches the room. A conference room with more people and electronics may need more cooling than the original design assumed. A renovated office may have walls moved while the duct system stayed the same. Over time, furniture, ceiling changes, closed vents, and neglected maintenance can slowly pull the system out of balance.
The U.S. Department of Energy notes that efficient duct systems should distribute air properly and maintain balanced supply and return flow. In its words:
“The system should provide balanced supply and return flow.”
That short sentence explains the heart of air balancing: comfort depends on both delivering air and giving air a clean path back to the system.
The Comfort Impact Homeowners Notice First
When airflow is balanced, rooms begin to feel more consistent. The HVAC system does not have to overcool one area just to make another livable. Doors stop slamming from pressure differences. Whistling vents become less common. Occupants stop adjusting the thermostat every hour.
Balanced HVAC airflow also improves perceived comfort. People often think comfort is only about temperature, but airflow speed, humidity, air mixing, and room pressure all shape how a space feels. A 72°F room with poor air movement can feel stale, while the same temperature with proper distribution feels cleaner and more stable.
This is why air balancing is not only a technical service. It is a comfort strategy. It connects the mechanical system to the way people actually experience a building.
How Air Balancing Supports Energy Efficiency
An unbalanced system often runs longer than necessary. When one room is under-conditioned, the thermostat may keep calling for heating or cooling even though other rooms are already comfortable. That means more runtime, more fan energy, more compressor or burner operation, and more wear.
Poor airflow can also create static pressure problems. Static pressure is the resistance the blower works against. When ducts are undersized, filters are clogged, vents are closed, or dampers are poorly set, the blower may struggle to move enough air. That strain can reduce HVAC performance and increase operating cost.
The Department of Energy also emphasizes that insulating, sealing, and properly locating ducts reduces energy losses. Air balancing works best when paired with duct sealing because there is little value in “balancing” air that leaks into attics, crawlspaces, or ceiling cavities before reaching occupied rooms.
| Problem | Likely Airflow Cause | Practical Result |
|---|---|---|
| One room never cools | Low supply airflow or poor duct design | Longer AC runtime |
| Vents whistle | High static pressure or restricted airflow | Noise and blower strain |
| Dusty or stale rooms | Poor return path or weak circulation | Lower indoor comfort |
| Hot and cold zones | Incorrect damper positions | Uneven temperatures |
| Rising utility bills | System overworks to satisfy thermostat | Lower energy efficiency |
Indoor Air Quality Depends on Air Movement
Indoor air quality is not only about filtration. It is also about how air moves, mixes, returns, and exhausts. A room with poor air circulation can feel stale even when the HVAC equipment is new.
The EPA explains that HVAC systems help maintain indoor air quality through ventilation and filtration while also providing thermal comfort. As the EPA states, HVAC systems help
“maintain good indoor air quality through adequate ventilation with filtration.”
ASHRAE Standards 62.1 and 62.2 are recognized standards for ventilation system design and acceptable indoor air quality, which reinforces the link between airflow, ventilation, and occupant health.
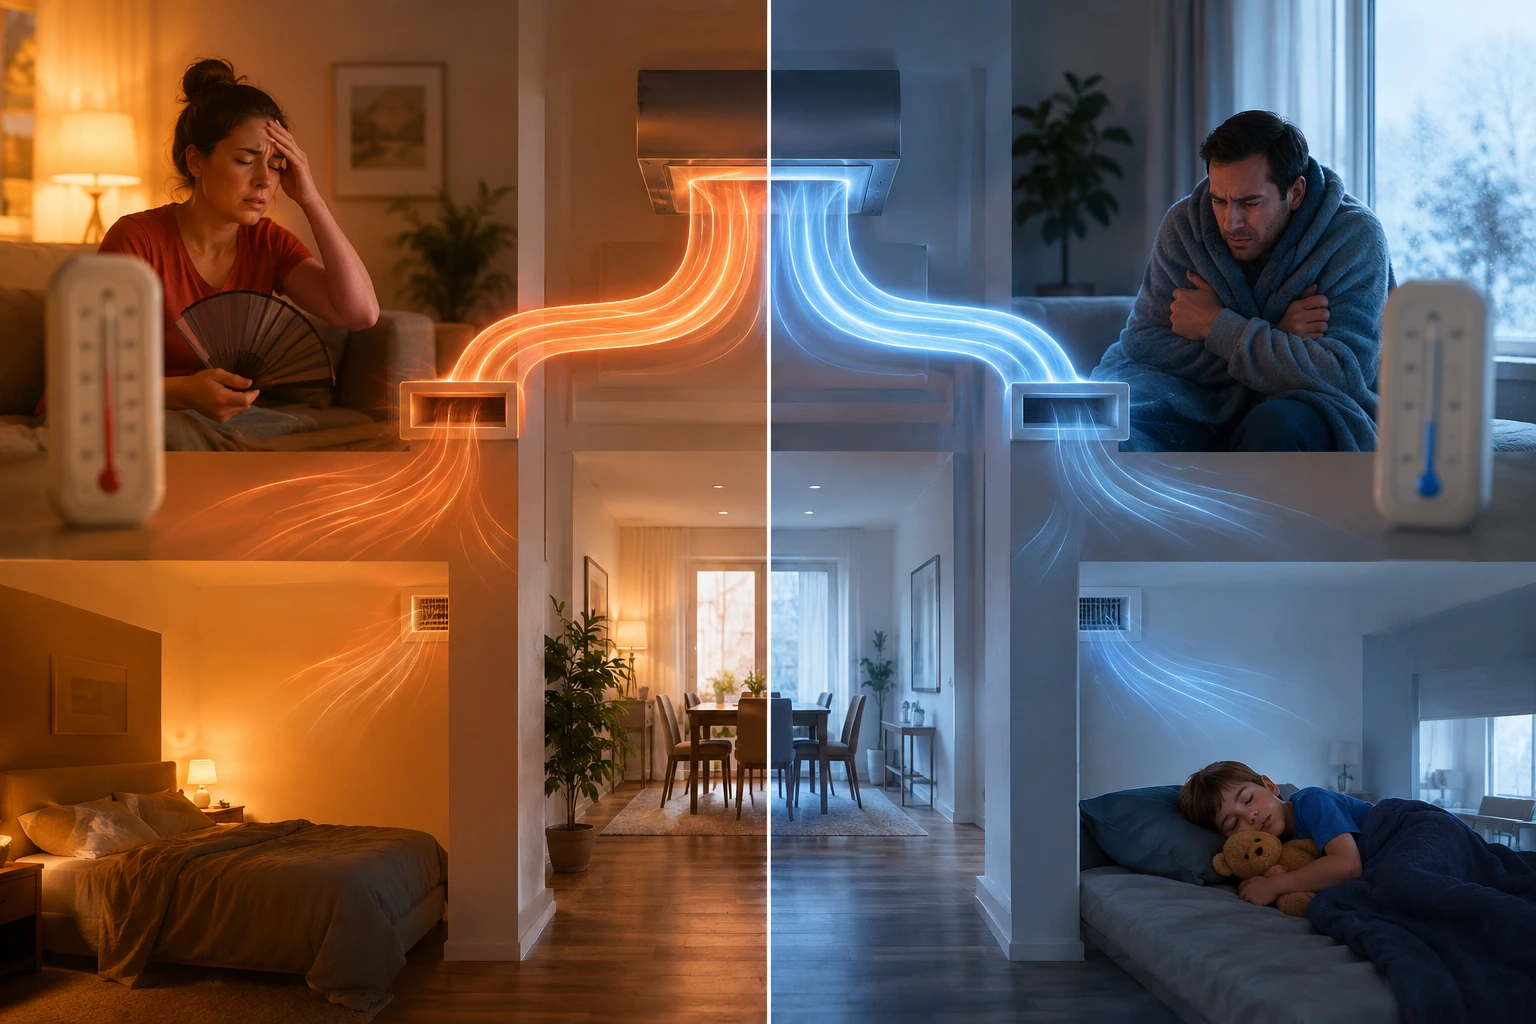
Air balancing supports indoor air quality by helping fresh, filtered, and conditioned air reach occupied spaces as intended. It can also reveal hidden issues: disconnected ducts, crushed flex duct, blocked returns, stuck dampers, or rooms that are unintentionally isolated from the rest of the building.
Air Balancing Is Not the Same as Closing Vents
Many people try to fix uneven comfort by closing vents in rooms that feel too hot or too cold. That can create bigger problems. Closing vents does not make the HVAC system smaller; it often increases pressure inside the ductwork and reduces total airflow across the coil or heat exchanger.
A better approach is controlled balancing. Professionals use dampers, measurements, and design targets rather than guesswork. They may reduce airflow to one area slightly, increase airflow elsewhere, adjust blower speed, or recommend duct improvements. The goal is not to choke the system. The goal is to guide air where it is needed without harming performance.
This is also where Choosing the right air filter becomes important. A filter that is too restrictive for the system can reduce airflow, raise static pressure, and make comfort problems worse. Better filtration should be matched to the equipment, duct design, and blower capability.
When a Building Needs Air Balancing
Air balancing is especially valuable after installation, remodeling, duct repair, equipment replacement, tenant buildouts, or recurring comfort complaints. It is also useful when utility bills rise without a clear reason.
Common signs include:
- Rooms that are consistently hotter or colder than nearby spaces
- Weak airflow at certain registers
- Noisy ducts or vents
- Doors that pull shut or push open when the system runs
- Dust buildup near vents
- Short cycling or long runtimes
- Complaints in specific offices, bedrooms, or zones
In commercial buildings, air balancing is not just about comfort. It can affect productivity, tenant satisfaction, code compliance, and operating budgets. A facility manager may see repeated complaints from the same area and assume the rooftop unit is failing, when the real issue is a branch duct, damper, VAV box, return path, or control sequence.
How Professionals Balance an HVAC System
A proper balancing process begins with measurement. Technicians do not simply feel airflow by hand. They use instruments such as flow hoods, manometers, anemometers, thermometers, and sometimes pressure sensors. They compare measured airflow against design values or practical comfort targets.
A typical process includes:
- Inspecting filters, coils, fans, dampers, belts, ducts, and registers
- Measuring supply and return airflow
- Checking static pressure and temperature split
- Adjusting dampers and fan settings
- Verifying room-by-room airflow
- Documenting results
In residential design, ACCA Manual D is recognized as an ANSI standard for residential duct design. That matters because air balancing cannot fully overcome a badly designed duct system, but it can reveal where design, installation, or maintenance problems are limiting performance.
The Role of Smart Tools and Maintenance
Modern HVAC work is becoming more data-driven. Sensors, building automation systems, and fault detection tools can identify airflow patterns faster than manual observation alone. AI HVAC Maintenance can help facility teams spot abnormal runtimes, pressure trends, or zone complaints before they become expensive failures.
Still, technology does not replace the fundamentals. Air must move through clean filters, open grilles, properly sized ducts, sealed connections, and balanced dampers. A smart thermostat cannot correct a crushed duct. A new rooftop unit cannot fix a return path that was never designed properly.
Among emerging HVAC Trends, airflow verification is becoming more important because buildings are expected to deliver comfort, efficiency, and better indoor air quality at the same time. Owners are no longer satisfied with equipment that simply turns on. They want systems that prove performance.
Why Air Balancing Protects HVAC Equipment
Balanced airflow helps equipment operate within a healthier range. Low airflow across an evaporator coil can contribute to freezing. Poor airflow across a furnace heat exchanger can create overheating risks. High duct pressure can stress blower motors. In commercial systems, unbalanced airflow may cause VAV boxes, exhaust systems, and outside air controls to fight each other.
The result is a system that looks functional but operates inefficiently. It may pass a basic “heating and cooling” check while still wasting energy every day. Air balancing gives the system a chance to operate closer to its intended design, which can reduce avoidable wear and improve long-term reliability.
Comfort Begins in the Ductwork
Air balancing matters because comfort does not come from equipment alone. It comes from the full path air travels: through the filter, across the coil or heat exchanger, into the ductwork, through dampers and registers, across occupied rooms, and back through the return system.
A balanced system feels quieter, steadier, and more predictable. It reduces the urge to fight the thermostat. It helps energy efficiency by cutting unnecessary runtime. It supports indoor comfort and indoor air quality by moving air where people actually live and work.
The smartest HVAC upgrade is not always a larger unit. Often, it is making the existing system breathe correctly.